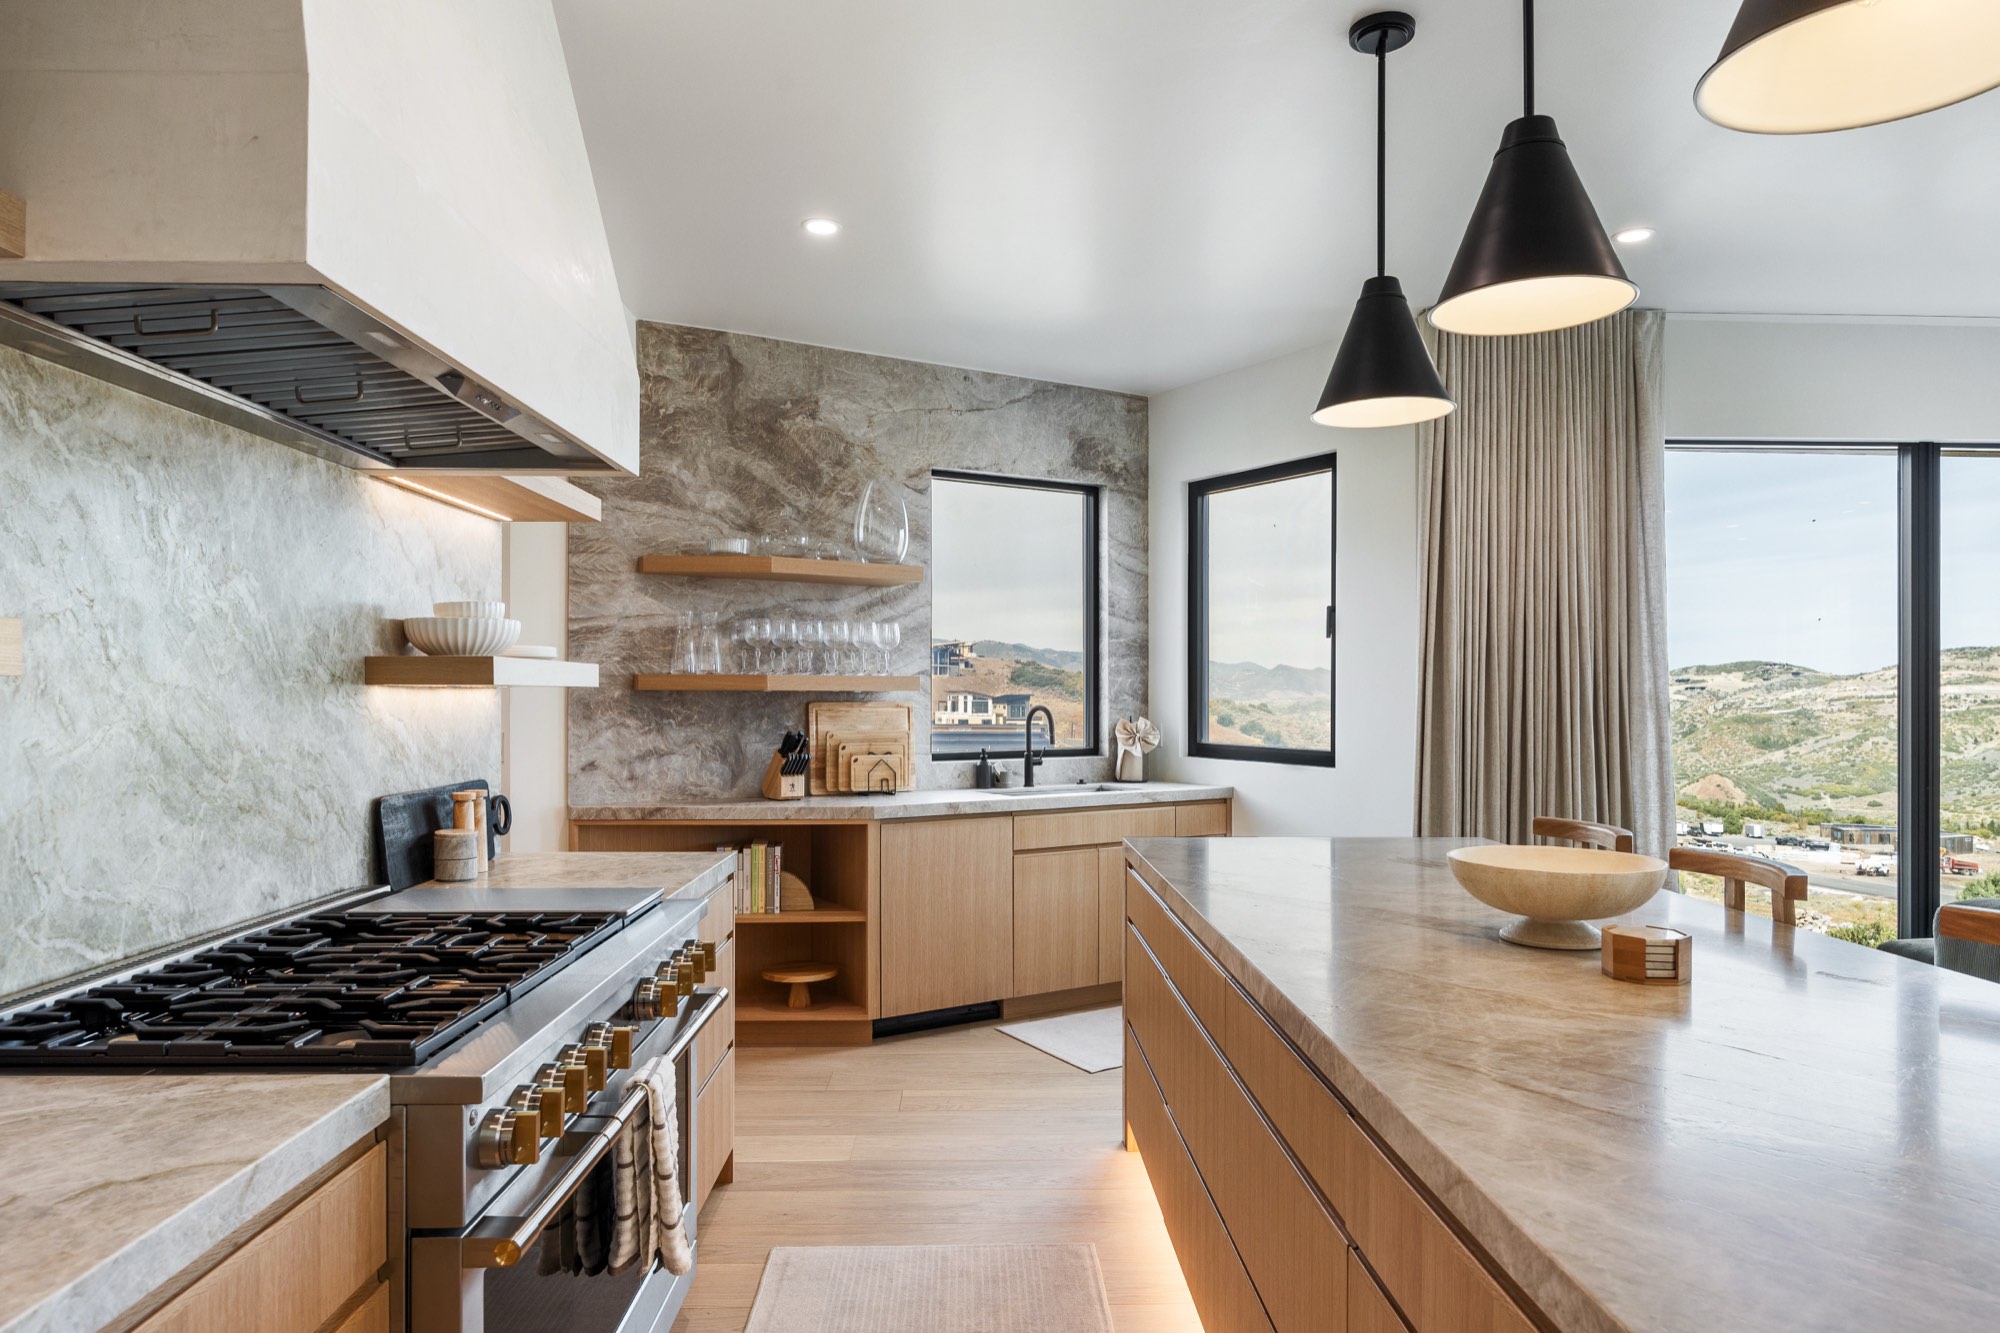
Islay Way
Benloch Ranch · Heber Valley, Utah (Wasatch County)
The Vision
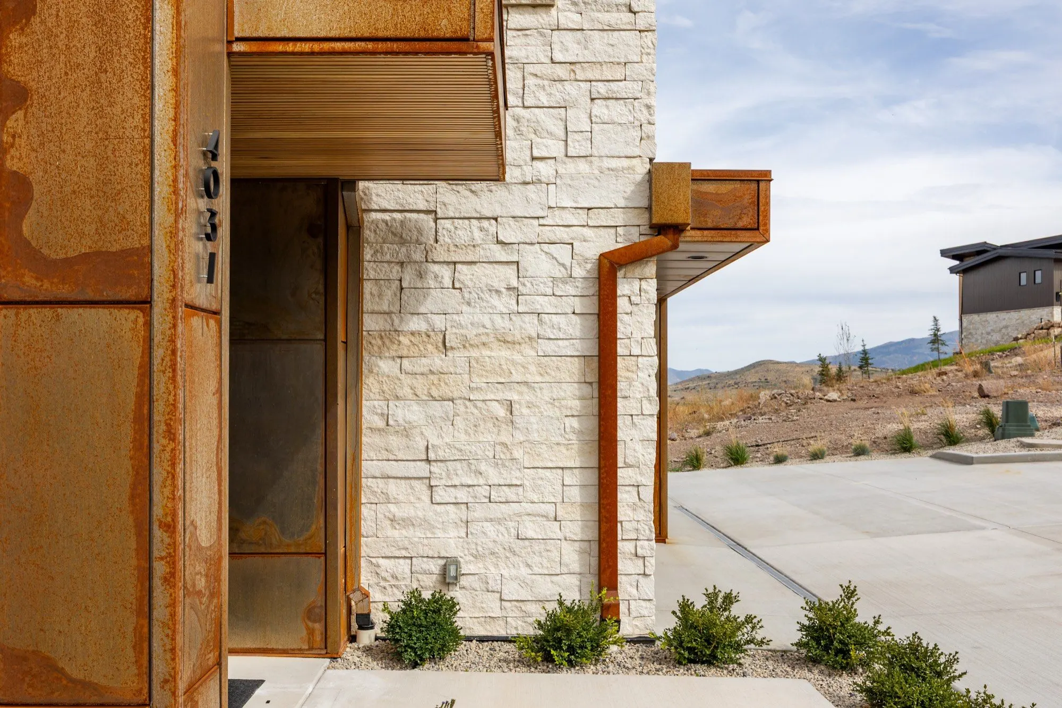
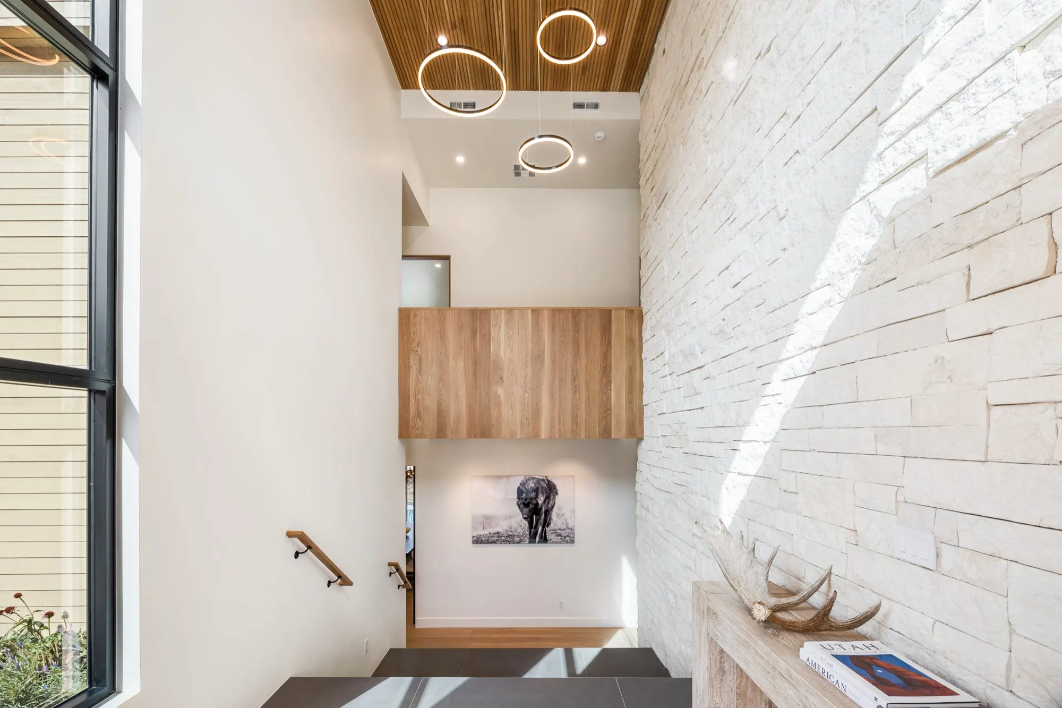
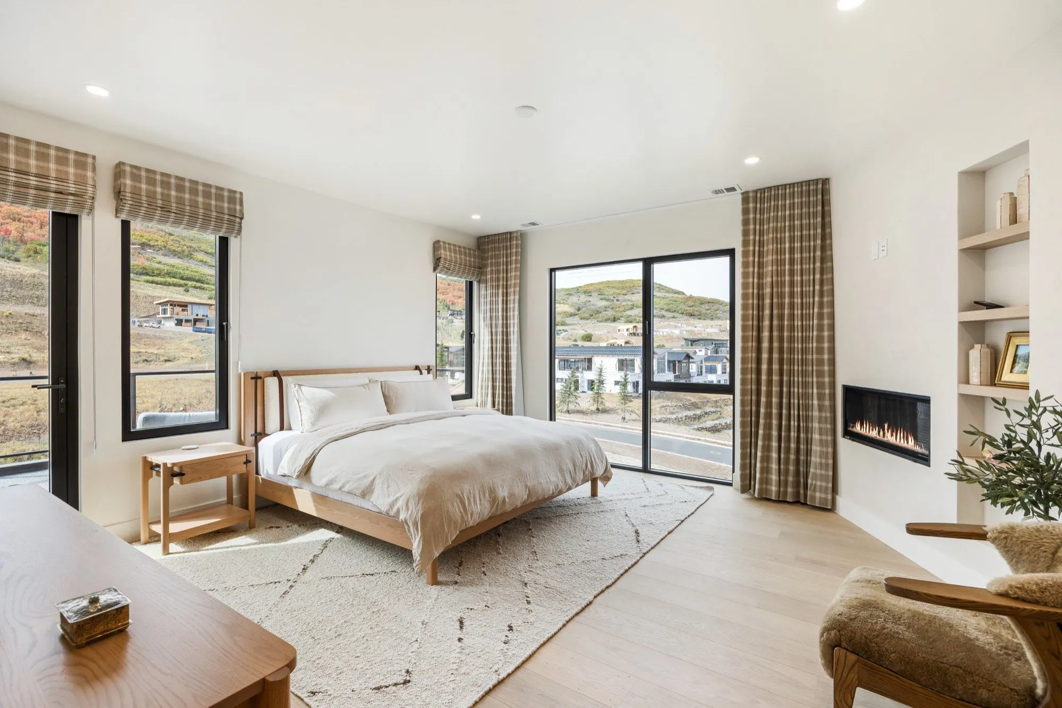
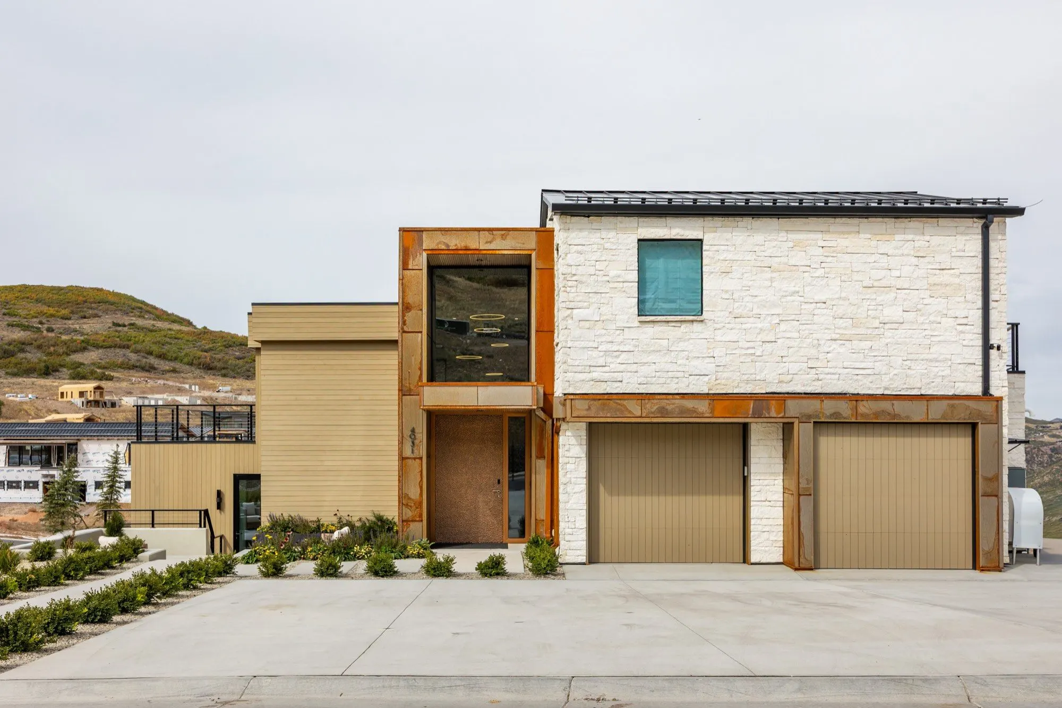
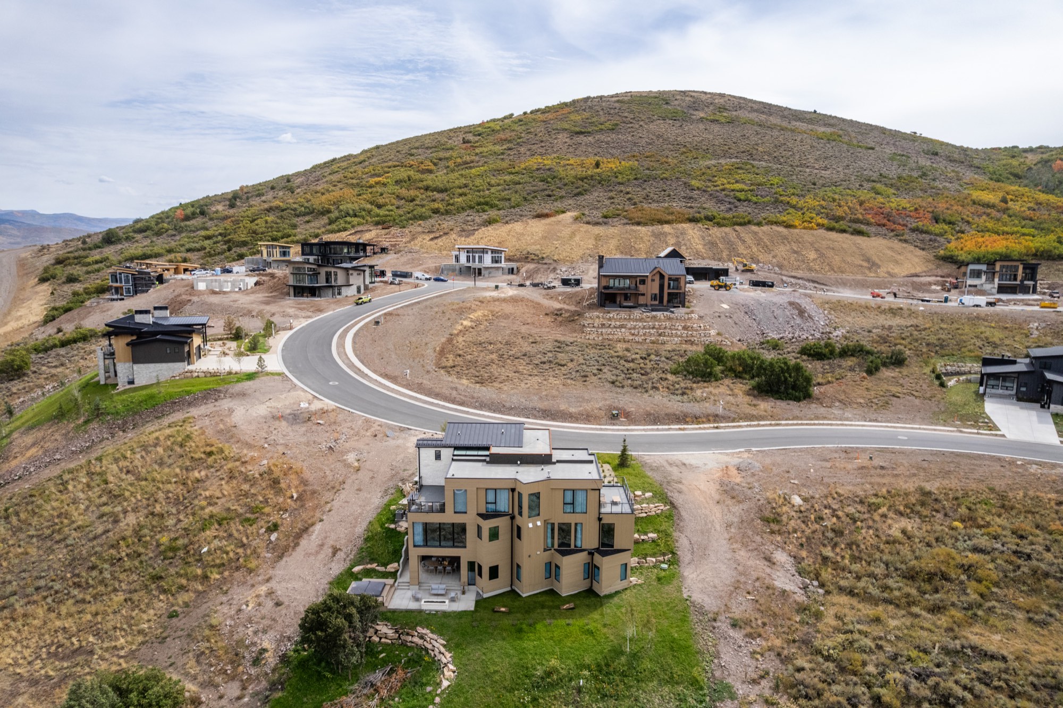
Islay Way is a study in patience with materials. Corten steel that will deepen its rust patina for decades. White limestone laid dry-stack tight. Hemlock that warms every ceiling, inside and out. Working with architect Fabio Rigo de Righi of Domani Architecture, we built a home that reads European-calm against the Benloch hillside — and then opens into full Scandinavian warmth the moment the front door closes behind you.
Two Kitchens, One Idea
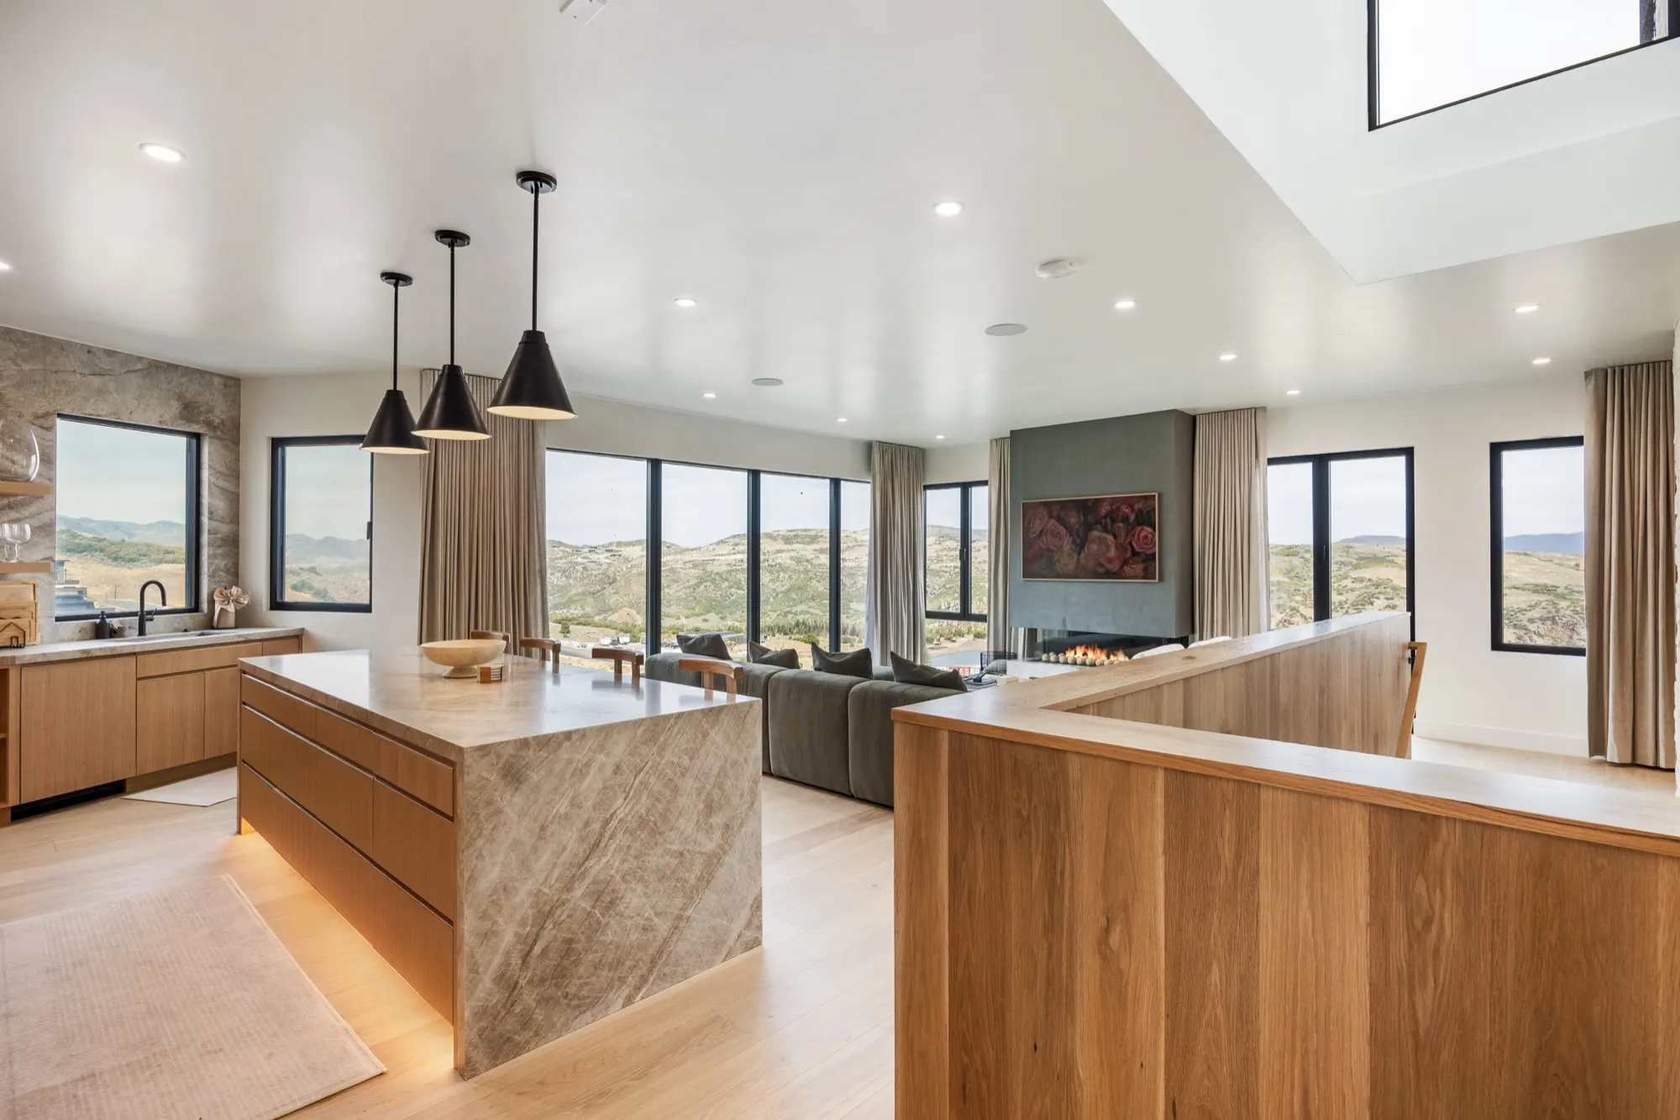
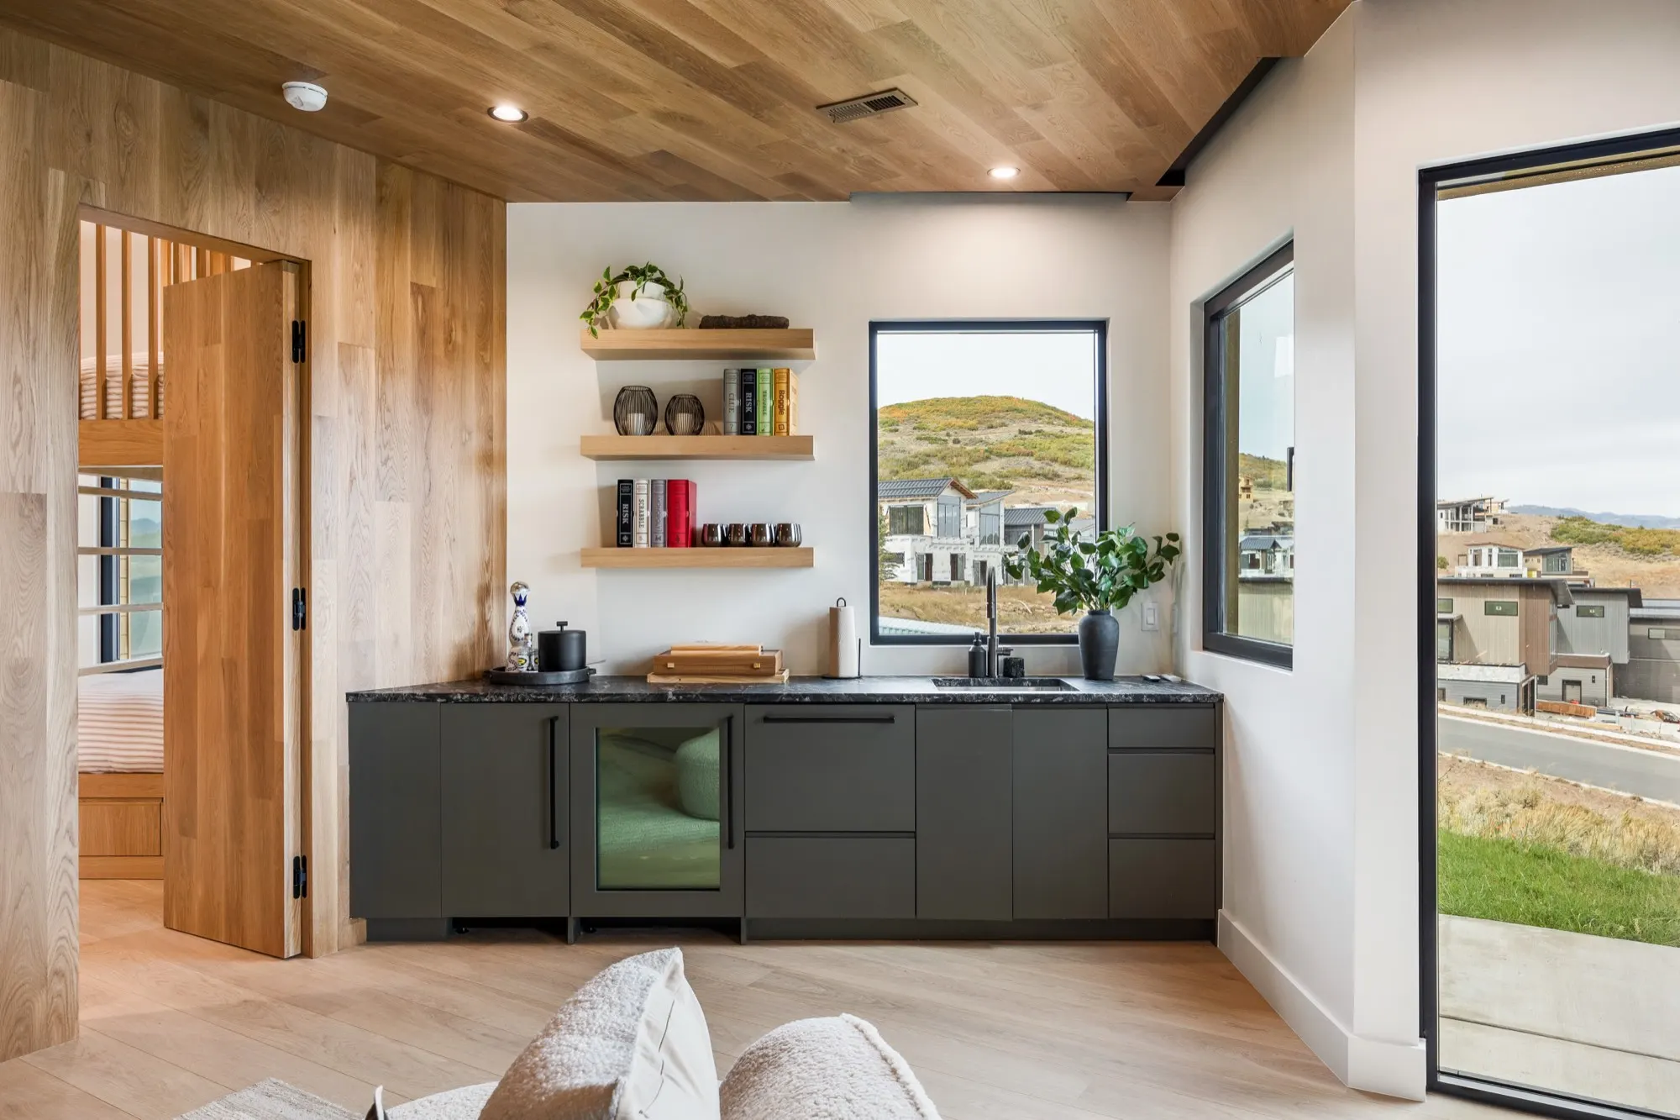
Islay Way is the home behind our most-asked-about design decision: the dual kitchen. A show kitchen in white oak and quartzite holds the great room; a second, deep-green working kitchen handles the mess of real life. Entertain in one, prep in the other — the great room stays perfect from the first guest to the last.
The Roderick Approach
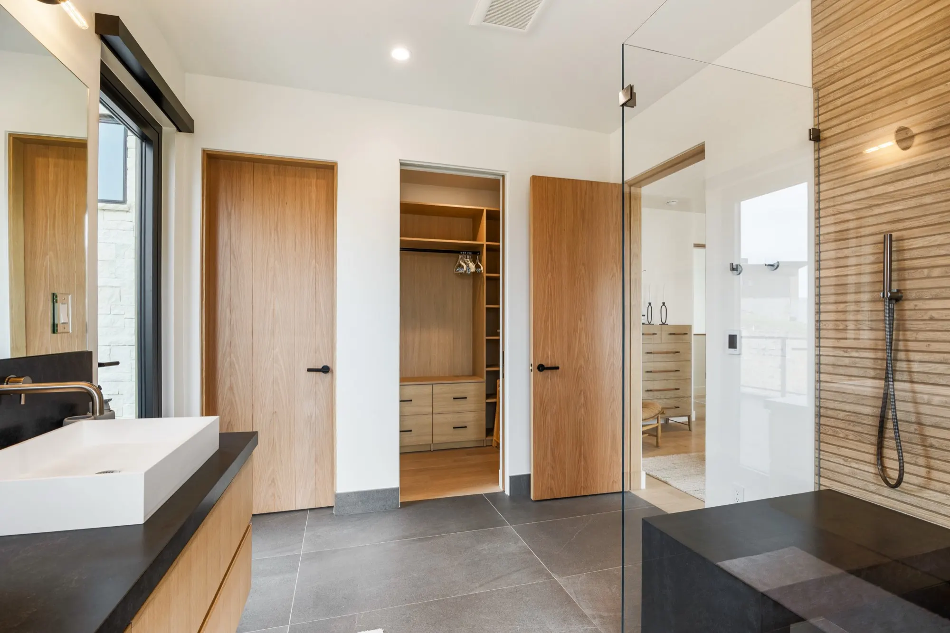
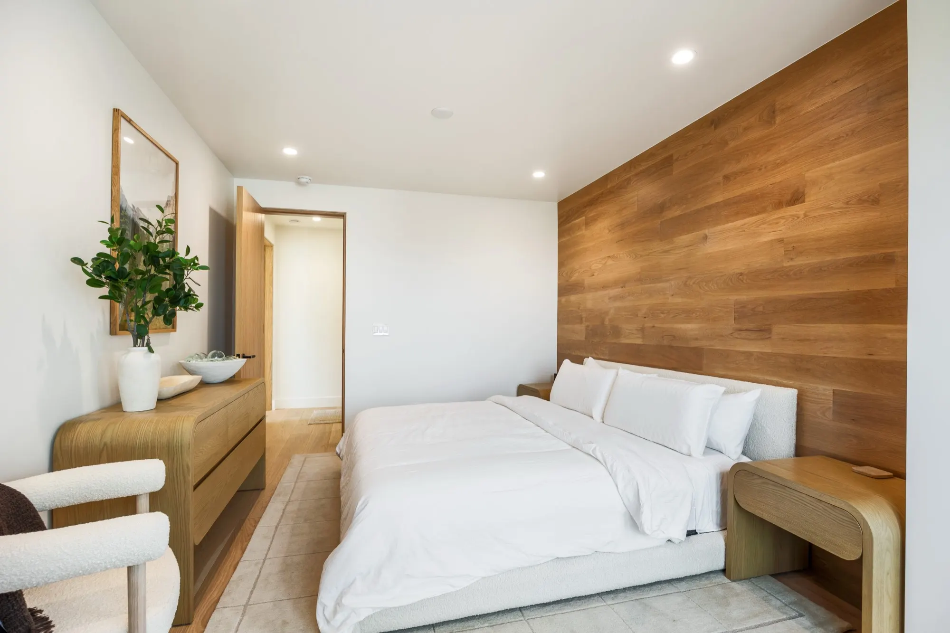
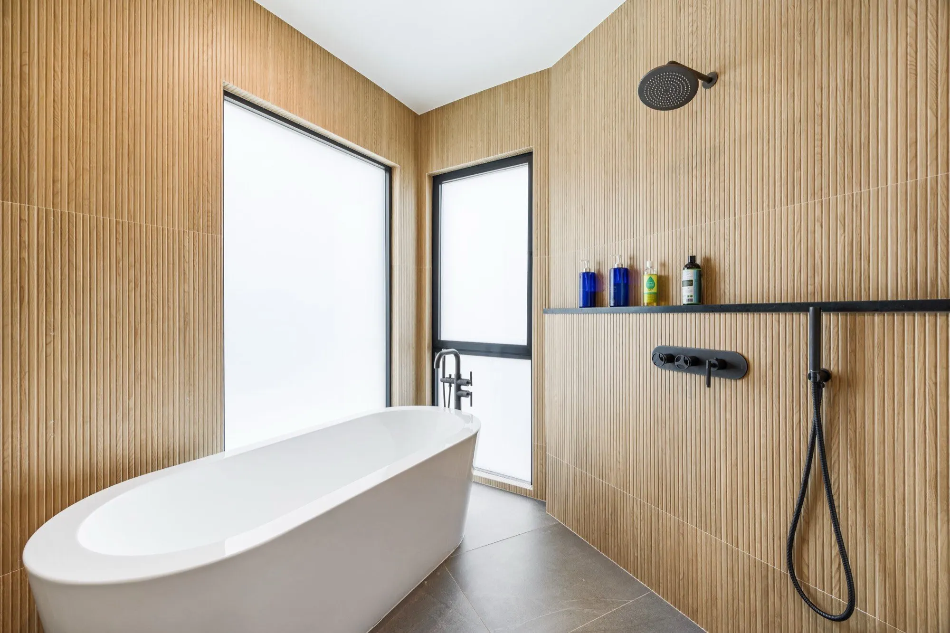
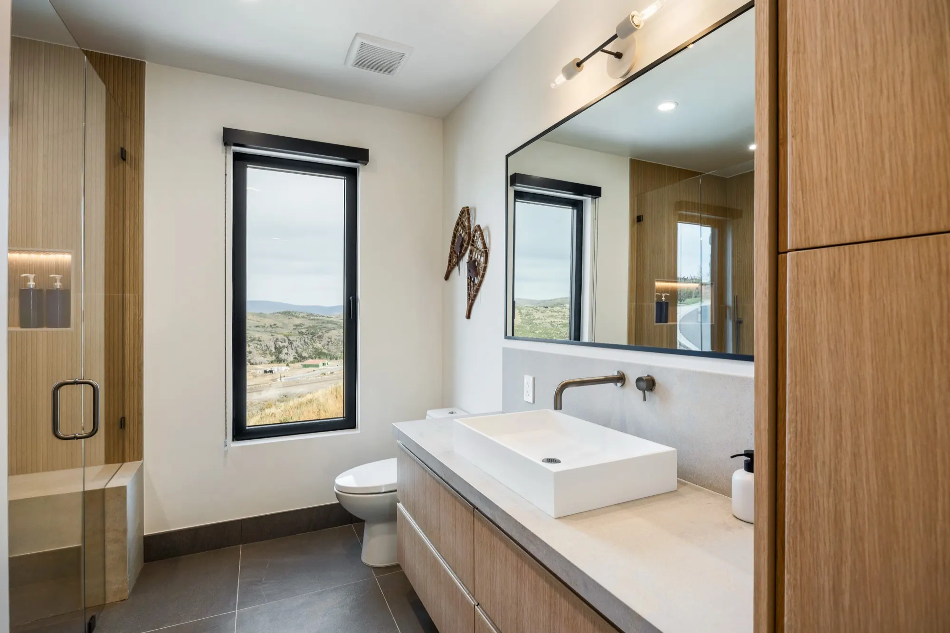
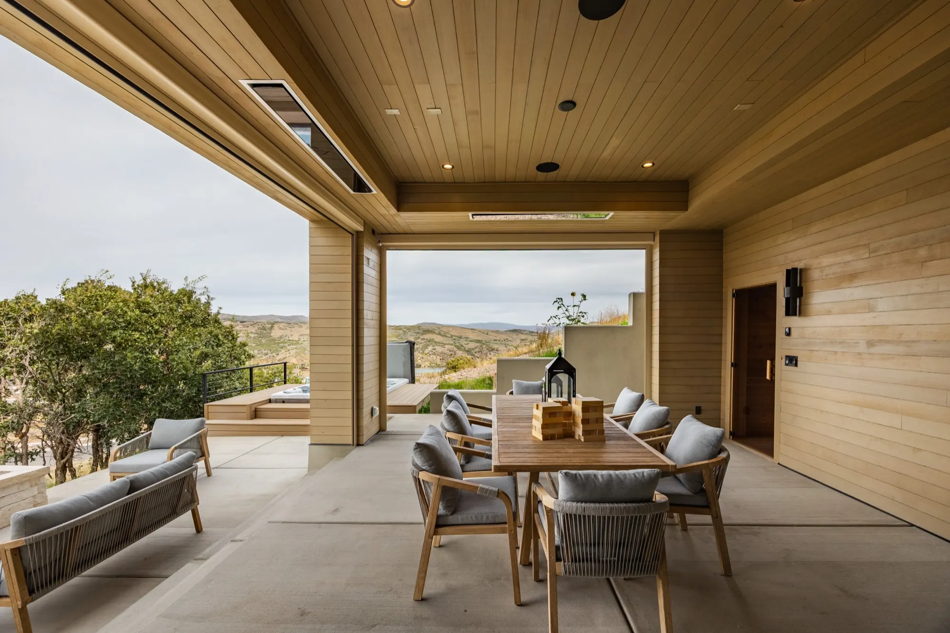
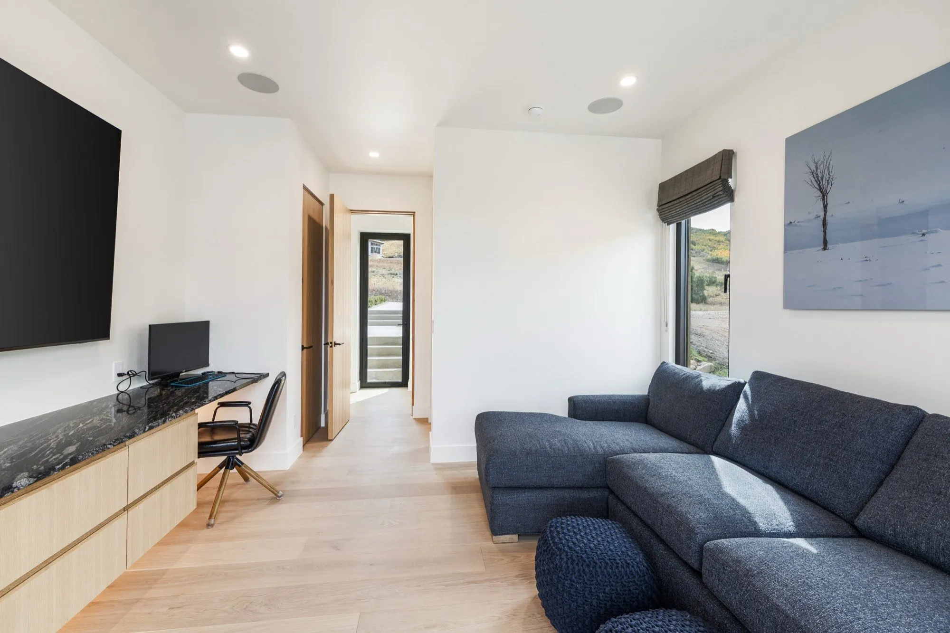
White-oak built-ins run through the home — bunk room, closets, accent walls — executed as furniture-grade millwork, not trim carpentry. The covered outdoor dining room extends the living space under a hemlock ceiling with the whole Heber Valley beyond. This is what happens when the architect's intent survives all the way to the final walkthrough. See more of the neighborhood at Lumen and the Benloch Ranch collection.
Gallery
Inside
Islay Way.
Next Project
Lumen →
Mountain Modern · Benloch Ranch, Lot 67
Begin
A Home That Outlasts You.
Not Just Something You Own.
Islay Way took an architect's vision and protected it down to the last corten seam. Yours deserves the same guardian.
Trapper or Travis will personally respond within 24 hours · or call directly — (435) 222-7198